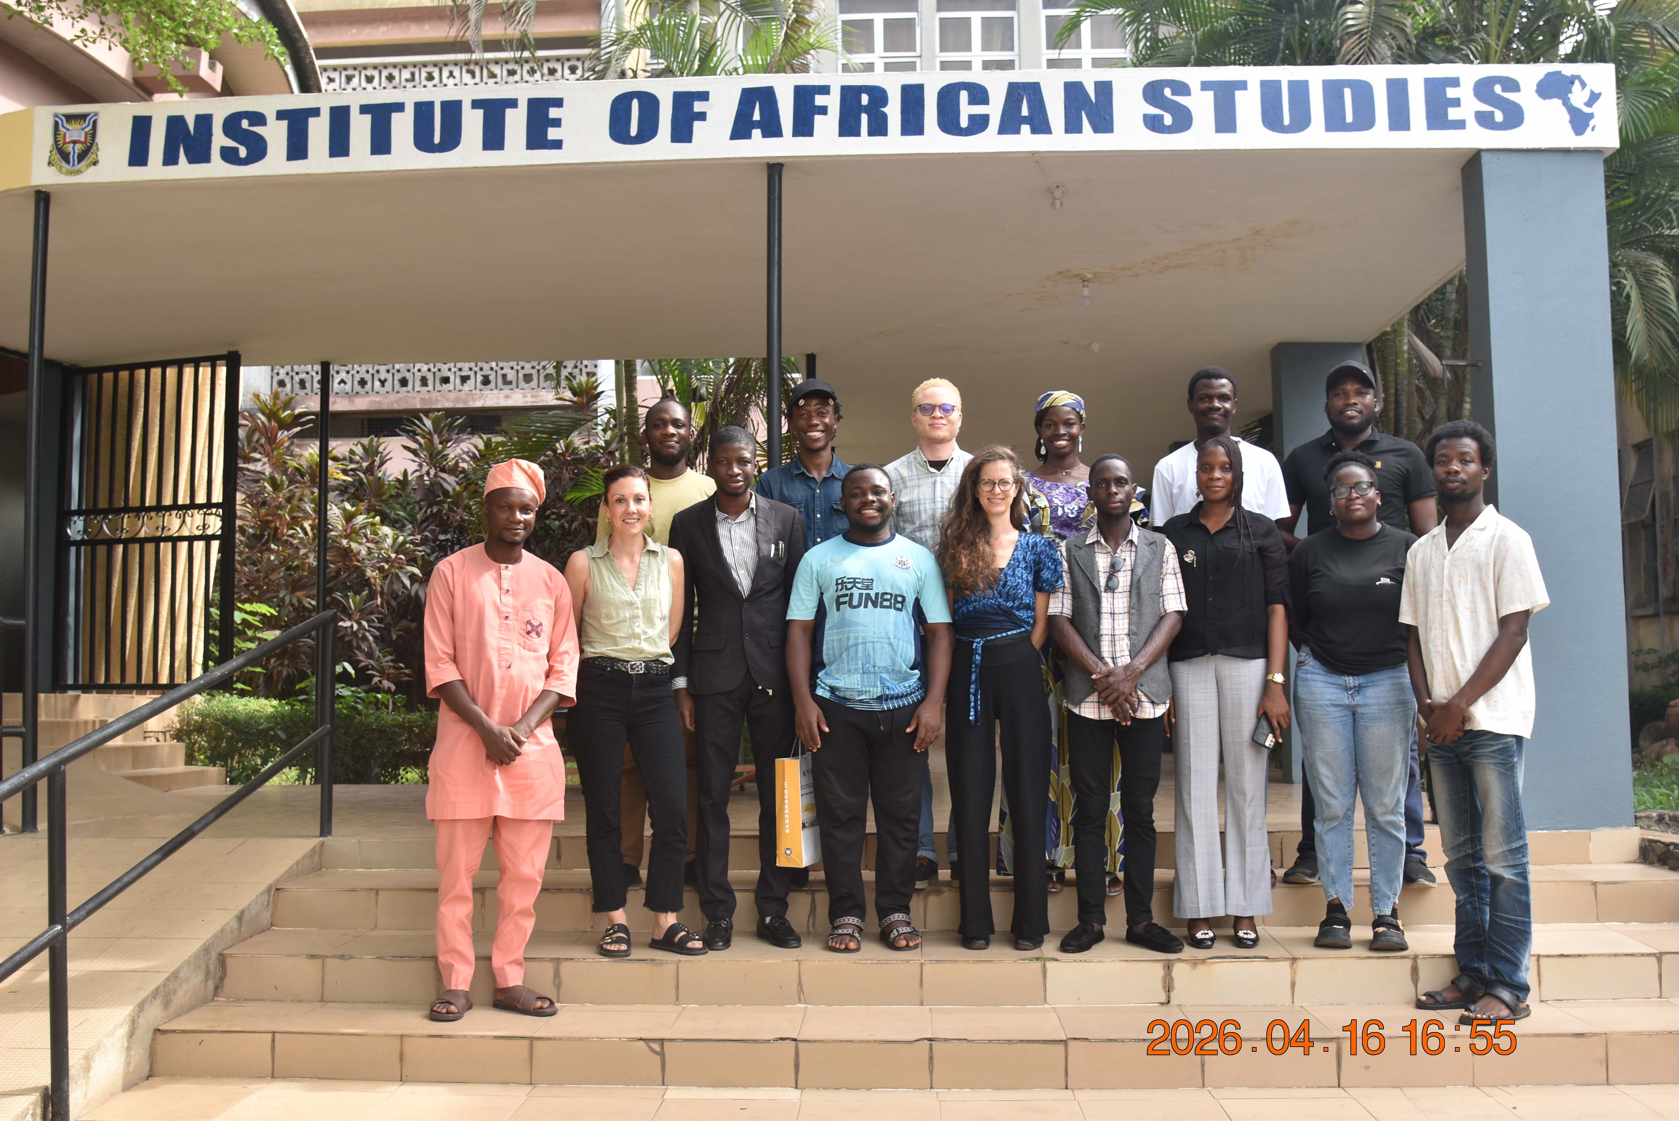
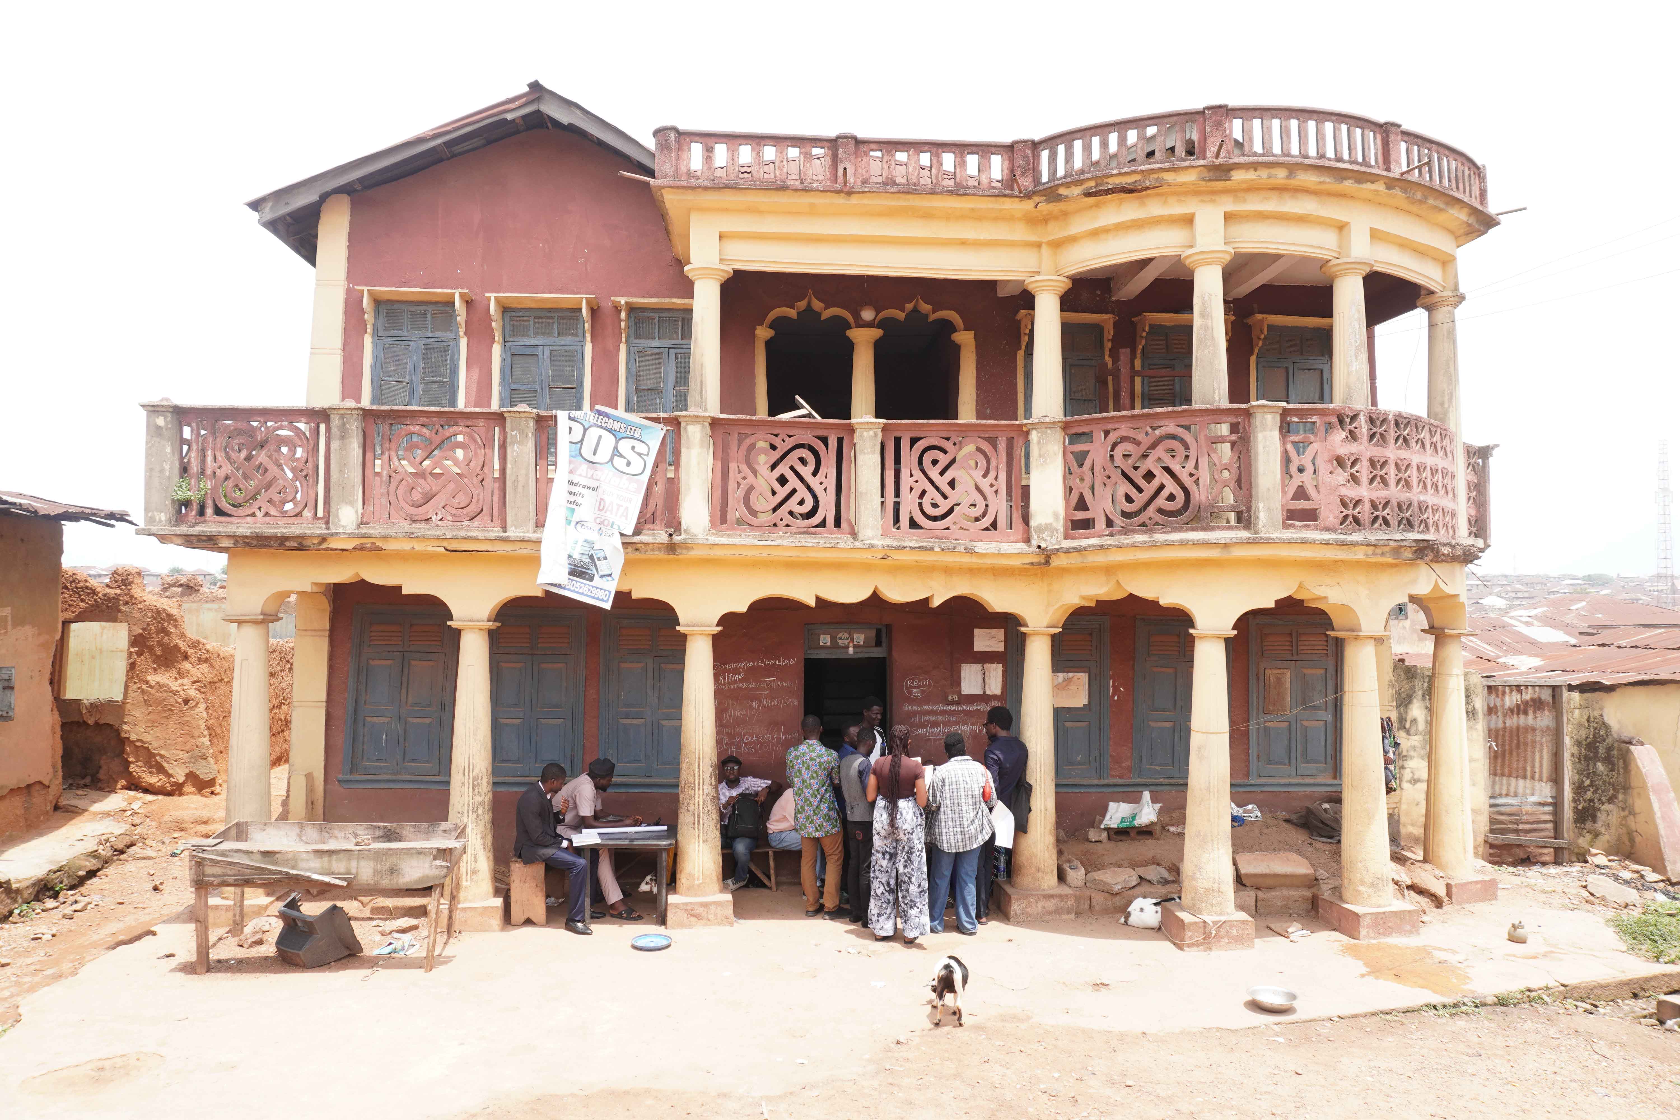
 From 13 - 16 April 2026, IFRA-Nigeria convened a multidisciplinary masterclass on vernacular architecture, bringing together scholars in architecture, history, sociology, urban geography and ethnography. The session explored how Nigeria’s built environment not only shelters life but also reflects cultural adaptation, social transformation and acts of resistance.
At the heart of the discussions was a shared understanding: vernacular architecture is far more than a collection of structures. It is a living archive of memory, identity and everyday practice. Often described as an “indigenous” science of building, it draws on local materials and techniques, as well as an accumulated knowledge, evolving through experimentation and engagement with changing environments. As architectural historian Paul Oliver famously observed, it is “a building of people, made by the people.”
 Across Nigeria, diverse traditions illustrate this principle. The Yoruba agbo-ile compound system, characterized by a courtyard-centred design, demonstrates how architecture can sustain communal living, kinship and ritual life. Comparable forms include the Igbo Mbari compounds, Hausa walled enclosures and distinctive Yoruba decorative elements such as the intricately carved timber posts (opo ile) and doors serve to convey both history and prestige.
Colonial encounters introduced new materials and planning systems that reshaped these traditions. Cement construction, corrugated iron roofing (commonly called “zinc”) and European urban planning models altered both aesthetics and spatial organization. Zinc roofs became symbols of wealth. Meanwhile, Afro-Brazilian returnees skillfully blended ornate masonry and baroque elements with traditional Yoruba layouts. Planned districts such as Government Reservation Areas (GRAs) further entrenched spatial segregation. Yet even amid these changes, resistance persisted: many communities deliberately retained mud and thatch construction as assertions of identity and continuity.
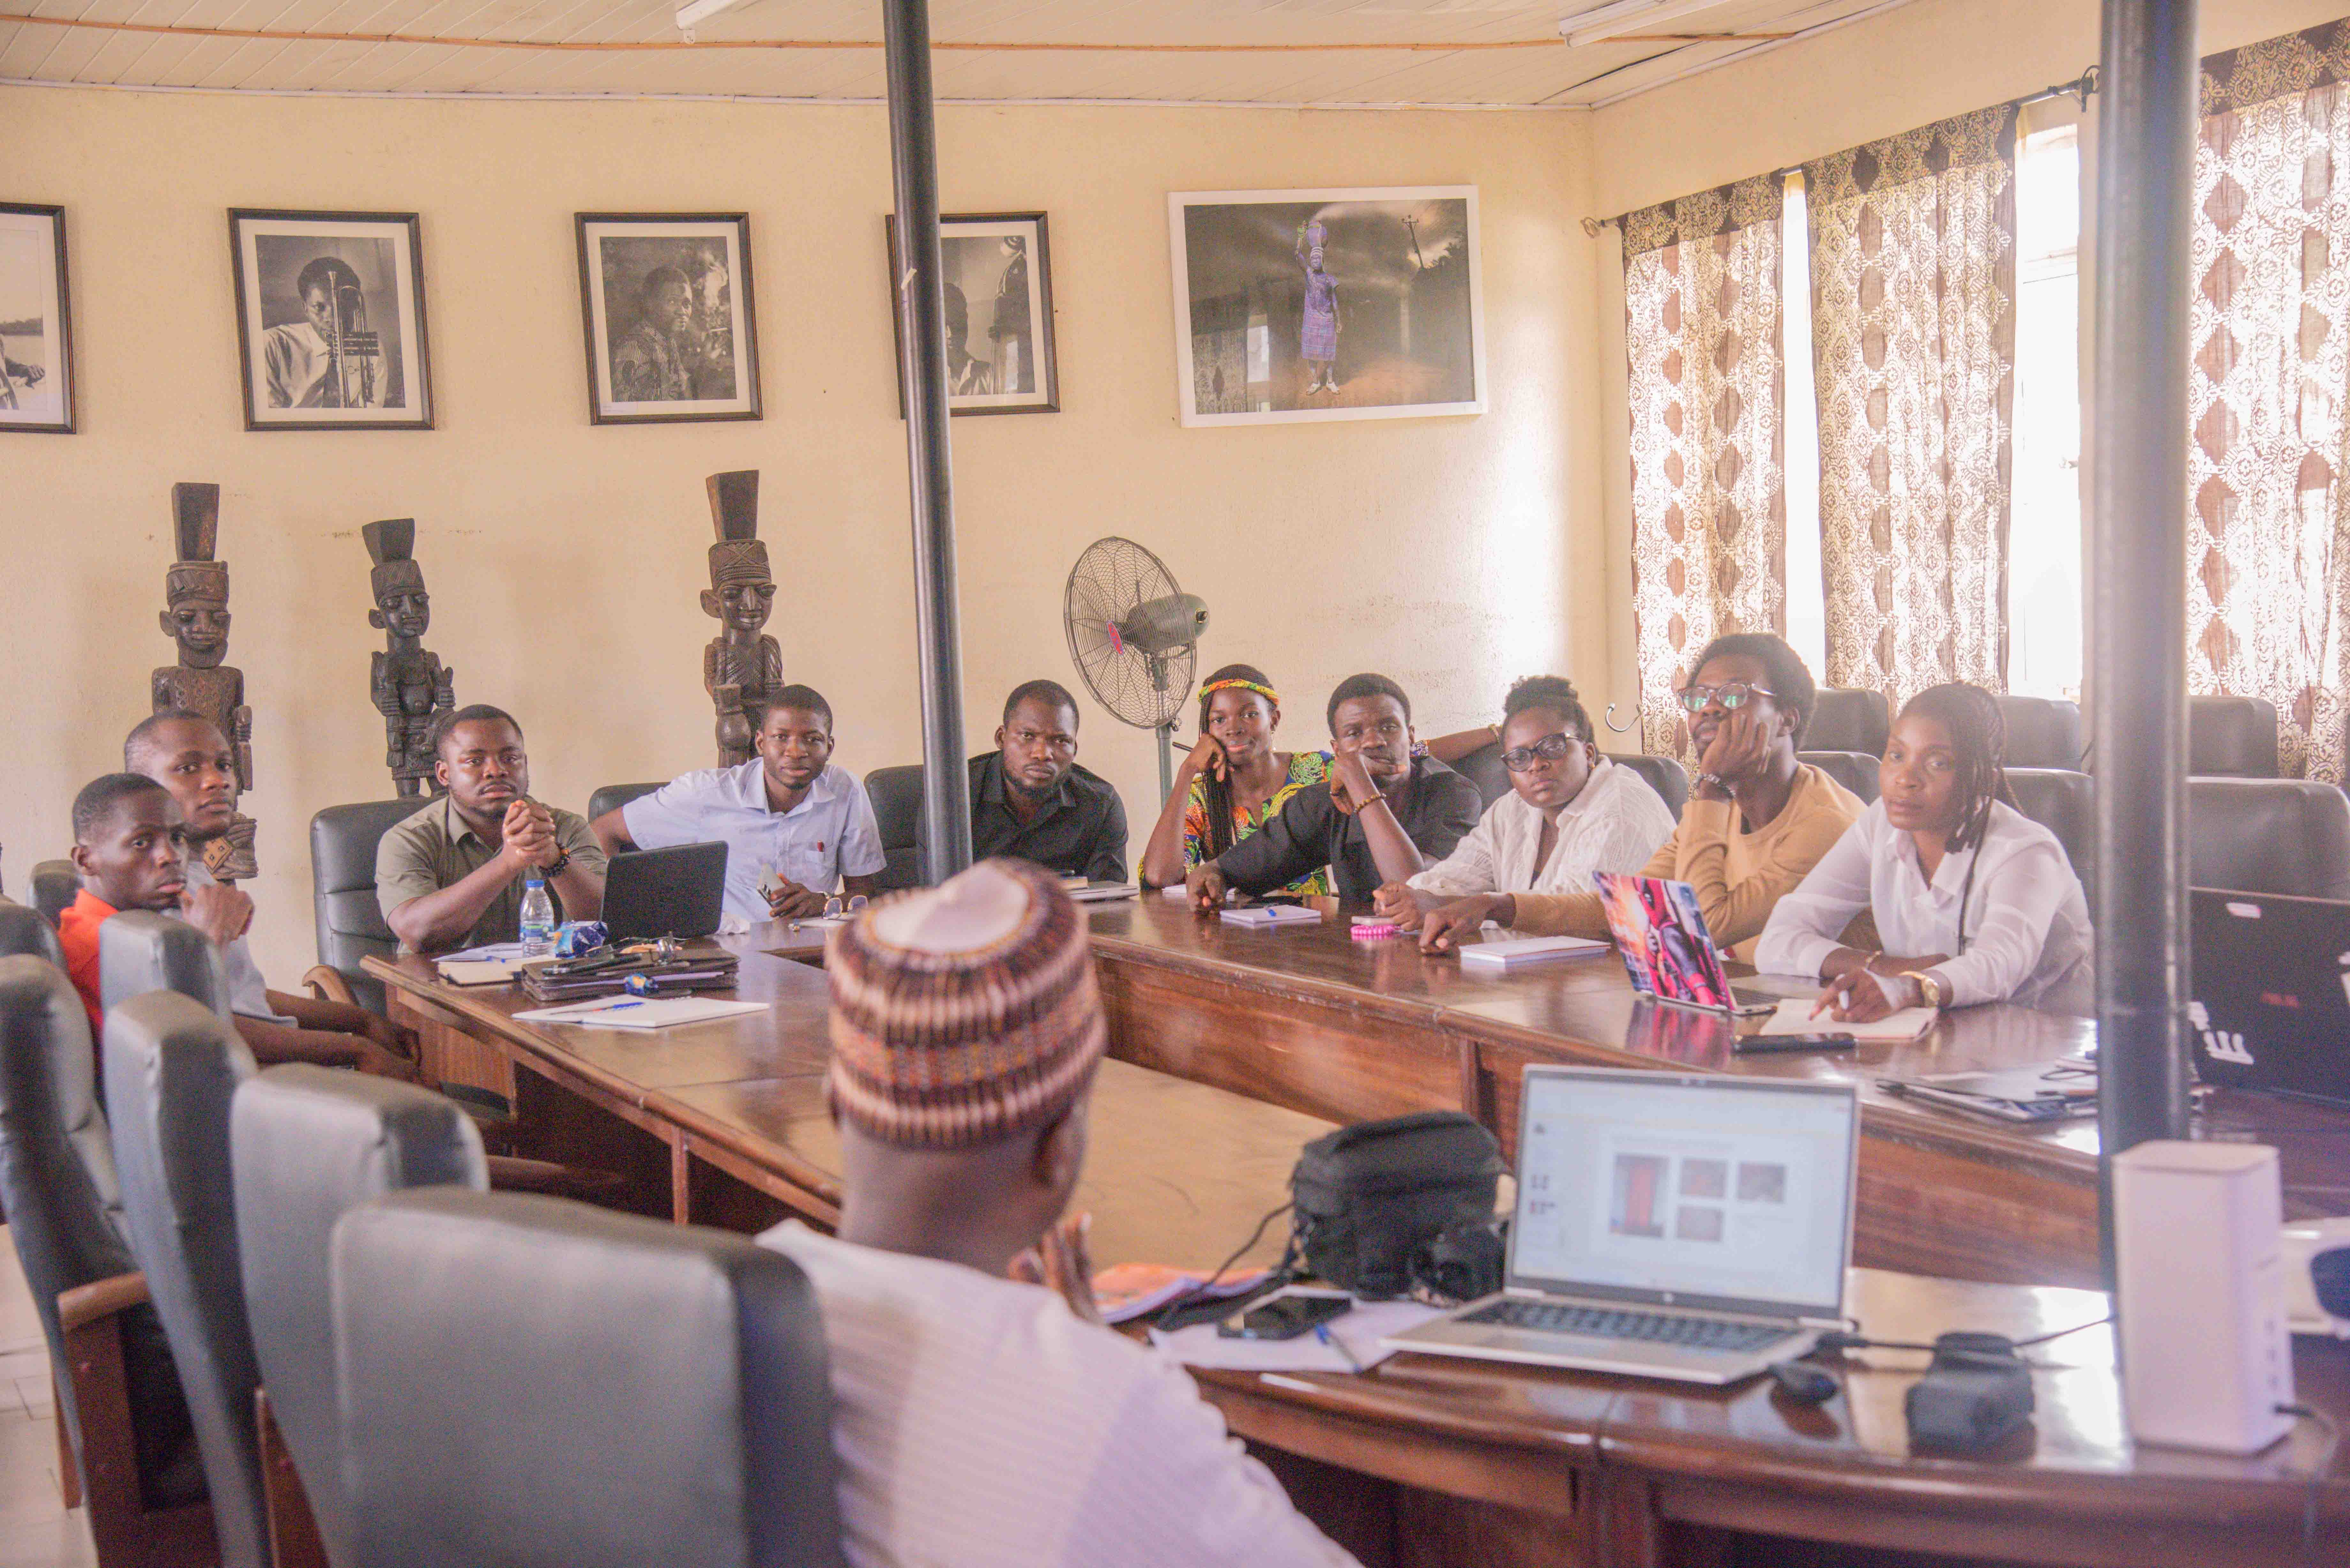
A compelling example discussed during the masterclass is Ilé Olúkòyí in Ibadan, the residence of Chief Olagbongbo Akinpelu, a Sango priest. Over time, the house has undergone remarkable transformations. Its corridors, once used for storage and sleeping, now serve ritual and funerary functions. Today, the compound accommodates Hausa Muslim tenants alongside Yoruba shrines, embodying a layered coexistence of religious and cultural practices. It serves as a striking example of syncretism and adaptation in response to urban pressures.
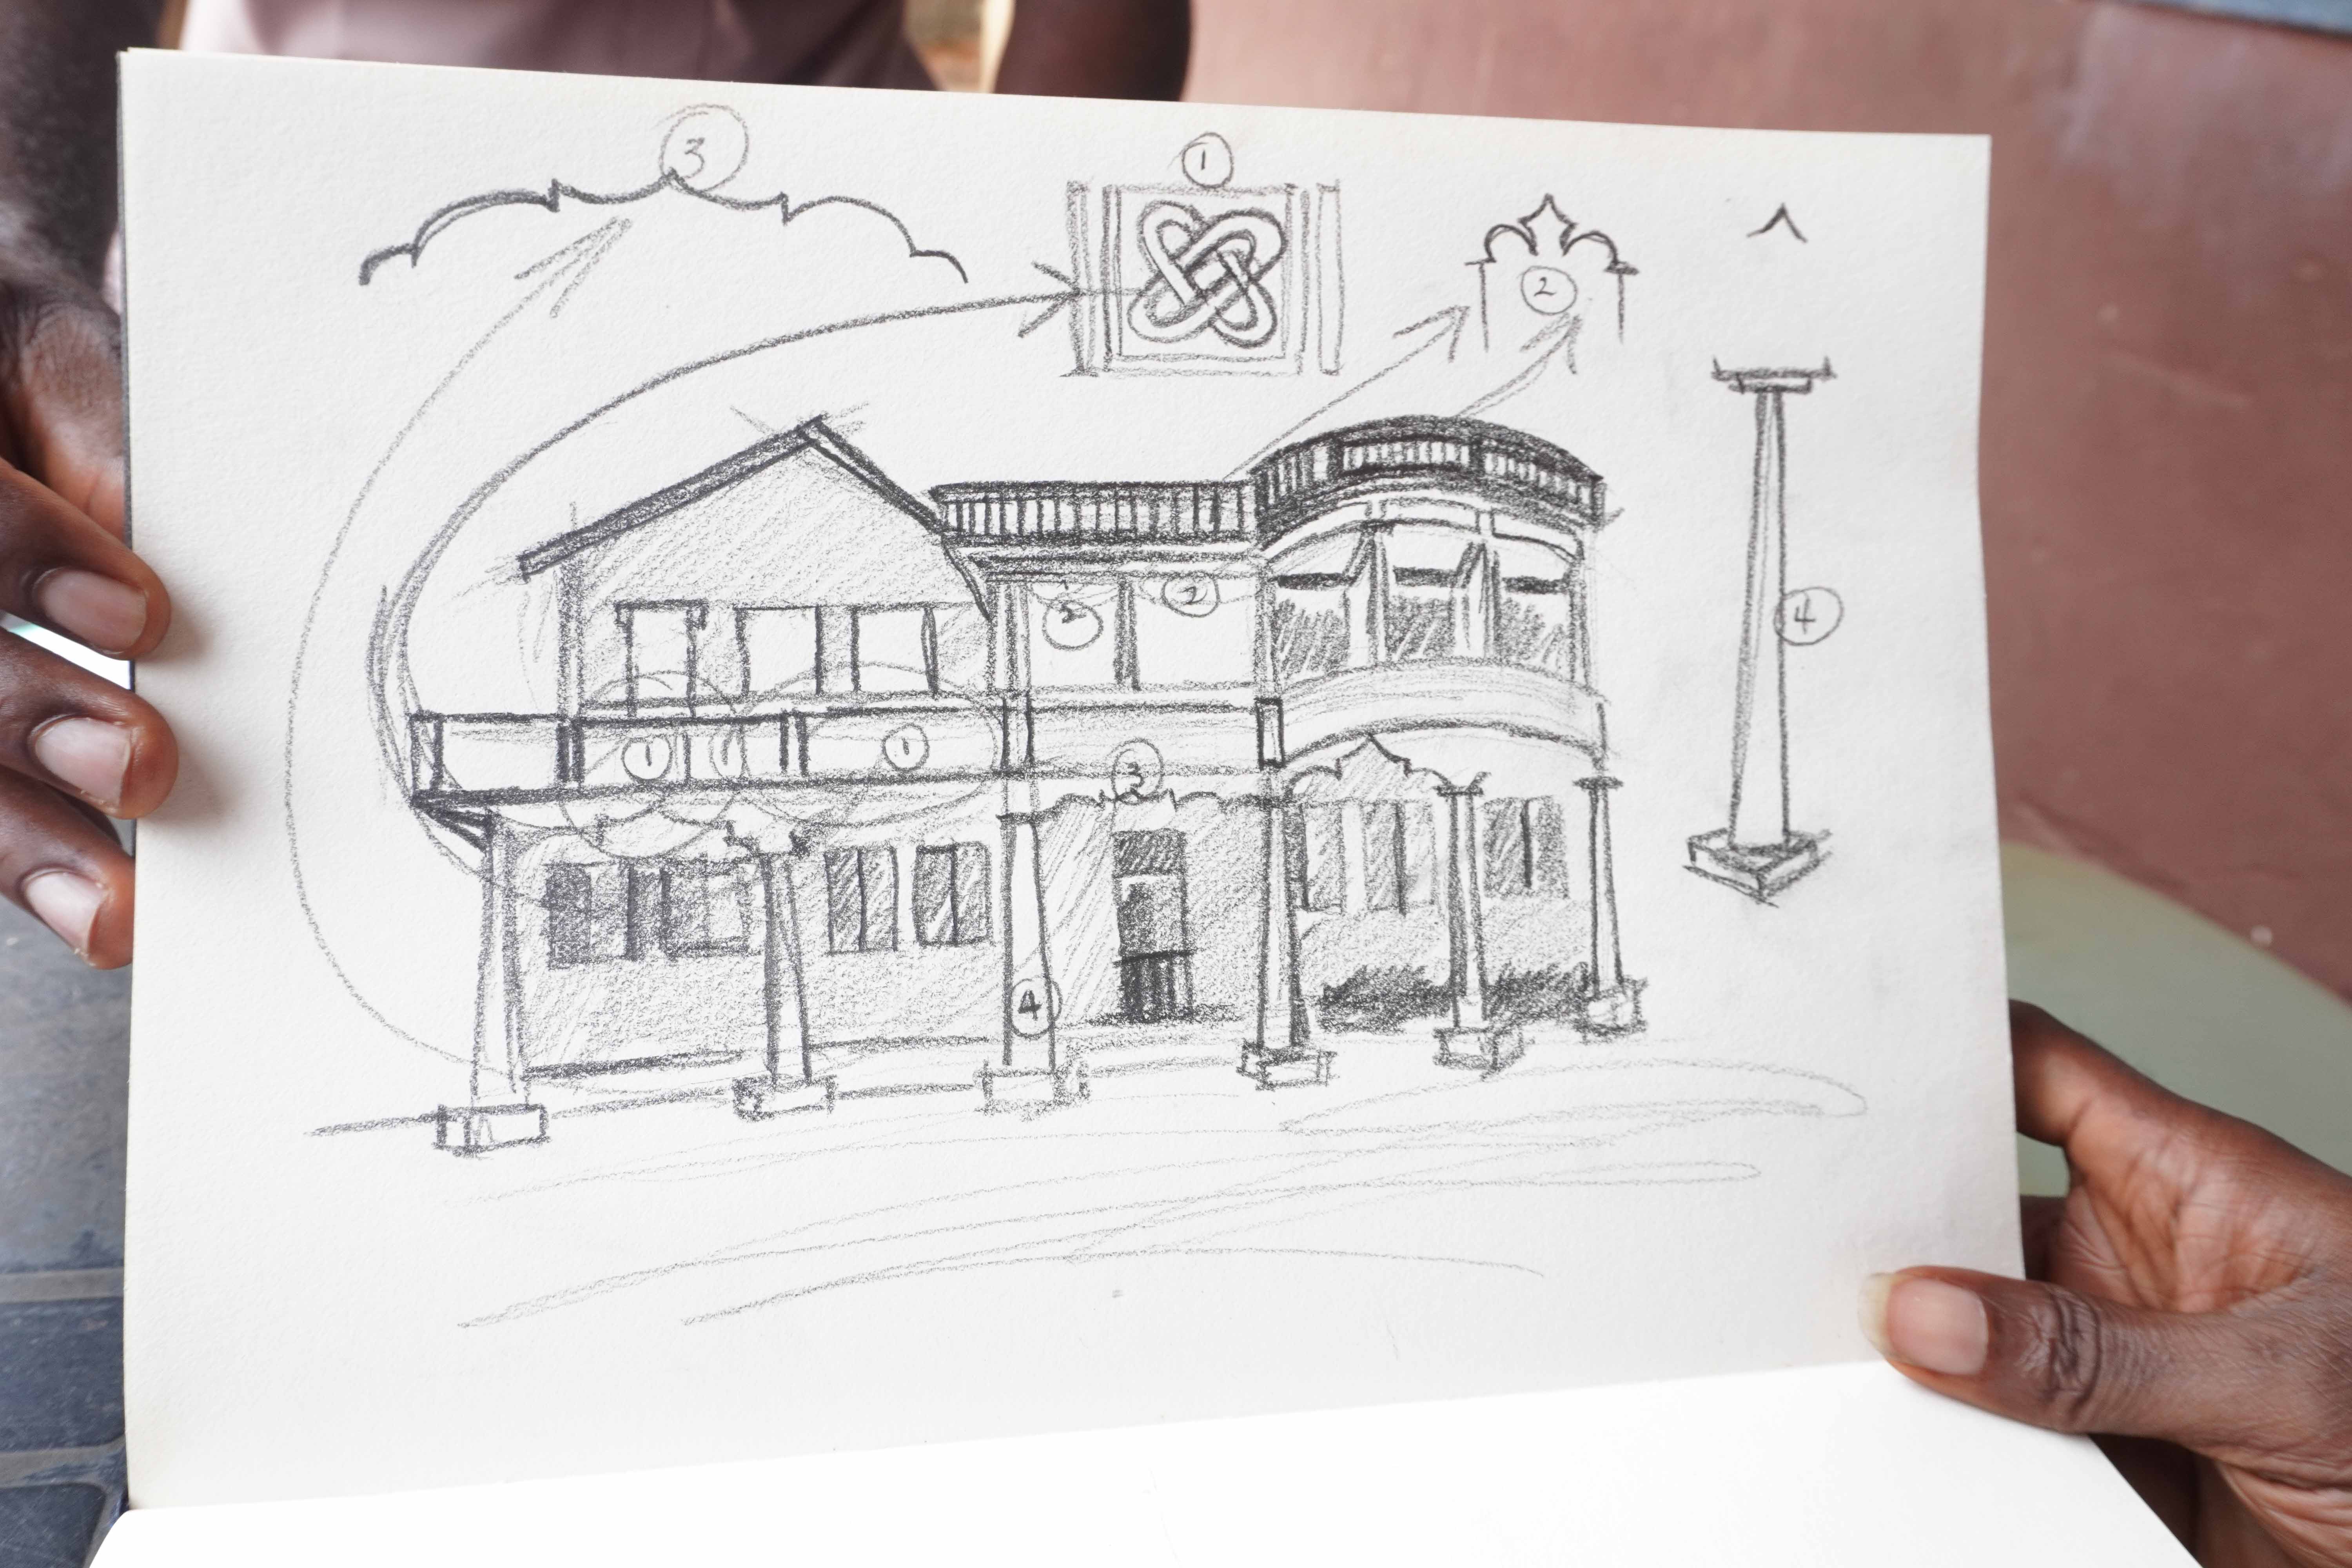 Facilitators highlighted ethnography, oral histories, photography, sensitive mapping, and drawing as essential methods for documenting lived experiences within spaces. These approaches emphasize that the study of vernacular architecture encompasses not only structures but also the people and practices associated with them.
The masterclass concluded with the understanding that heritage is dynamic rather than static. Vernacular architecture in Nigeria continues to evolve, exemplified by Yoruba compounds, Afro-Brazilian facades and colonial-era zinc roofs. As one facilitator noted, “Look beyond the walls: every street, shrine, and festival embodies architecture in motion.”